
Doctor Who - TARDIS Secondary Console Room Interior
I was approached to do a multi-room project, creating sets of plans that two studio set recreations would be based on. The first is for the seldom-recalled Secondary Console Room of the Fourth Doctor's TARDIS.
The challenge of both of these projects is that although the house that will have them was built with the rooms in mind, the internal space would not allow the rooms to be built at full size. For the console room, this presented some unique head-scratching. Certain elements had to be re-scaled in order to meet the space requirement, while others absolutely could not be changed (key elements from the set, some sourced from original plans, casts, known items, etc.)
My challenge then, and one I think I was very successful with, was to reconcile what had to be the flexible nature of the space with 'what could not change', maintaining continuity of line as well as proportional relationships. The client was very open to needs and realities, and also as adamant as a fan and professional would hope in maintaining what was important.
This room is going to be amazing and I am happy to say that friends of the project owners took on learning to produce custom woodwork to recreate one of the key set dressing pieces, the large ornate chair seen in a couple of the reference images, by hand. It's beautiful.
I can not wait to see it all once constructed.
Since the environment isn't so well known, reference imagery follows the Fusion renders and plans, which I'm just going to drop a small number of in. I hope you like the work, even as simply as it's presented.
All modeling, imagery - Derek Smith

As of March 2025, this is where the build has progressed to.

Aug '25 addition ;-)
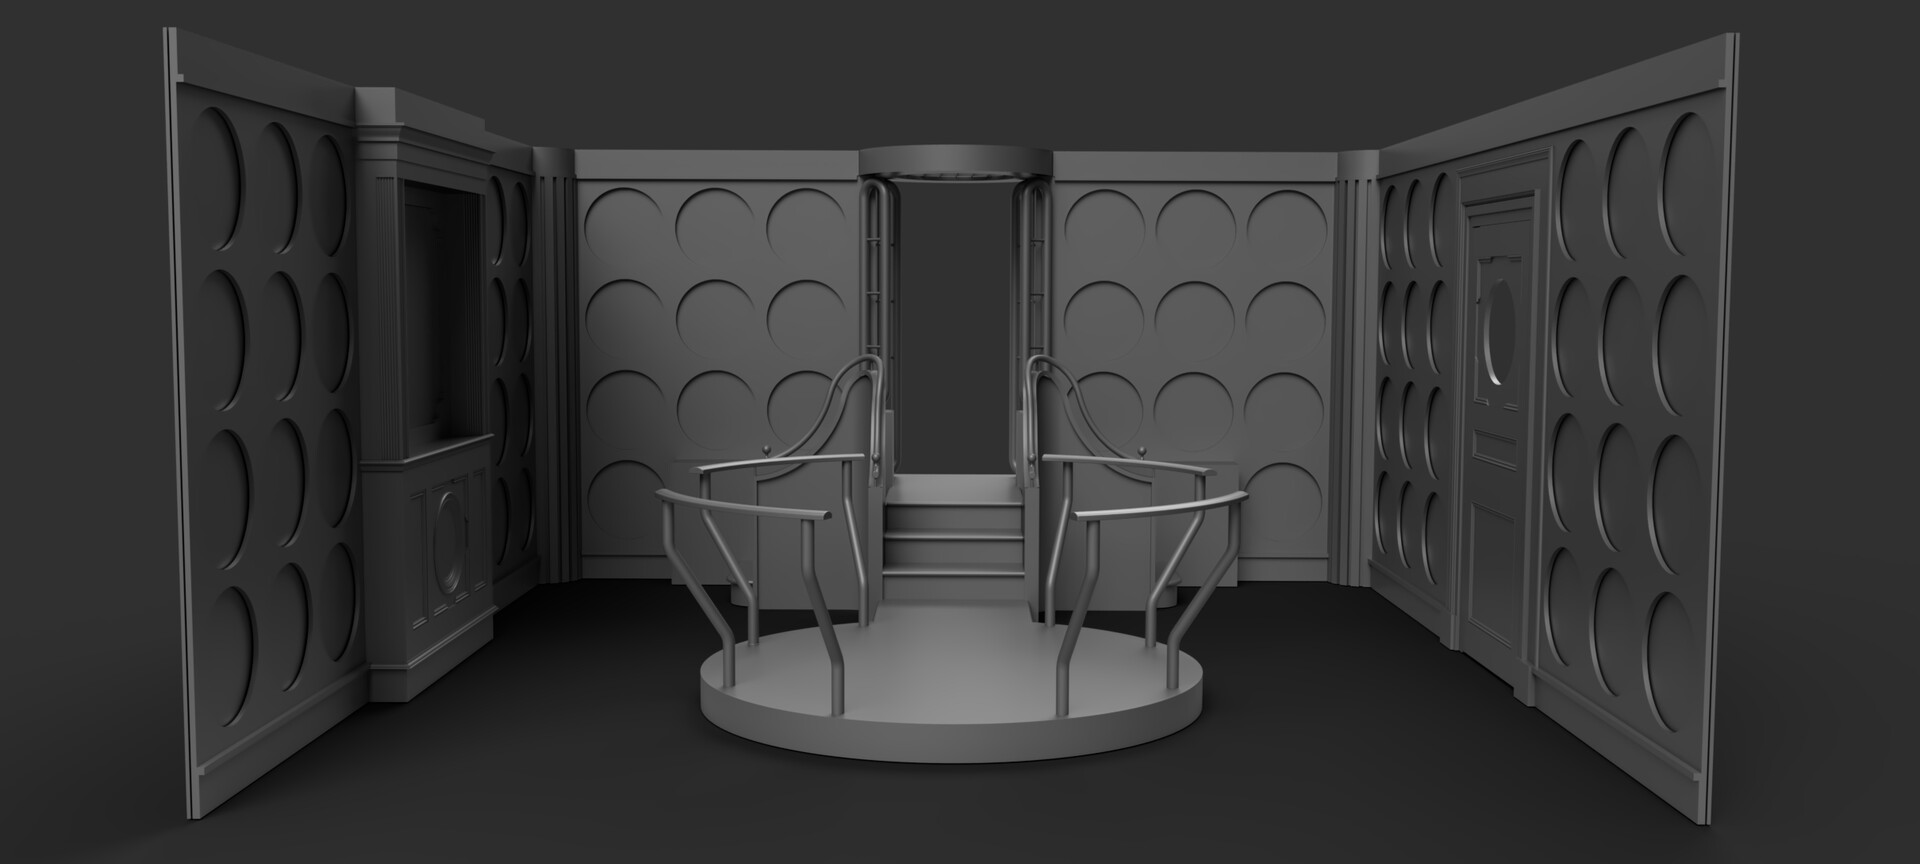
Work in Fusion 360 was done as I got more information on the size of the interior to scale the full size set down to. Plans were generated from these forms. (see below)